All Concepts
Office Concept
The Collaboration Hub
1200 Sqft Contemporary Office Concept
A contemporary workplace designed for growing teams that need focus, collaboration and a strong brand presence while maximizing every square foot.
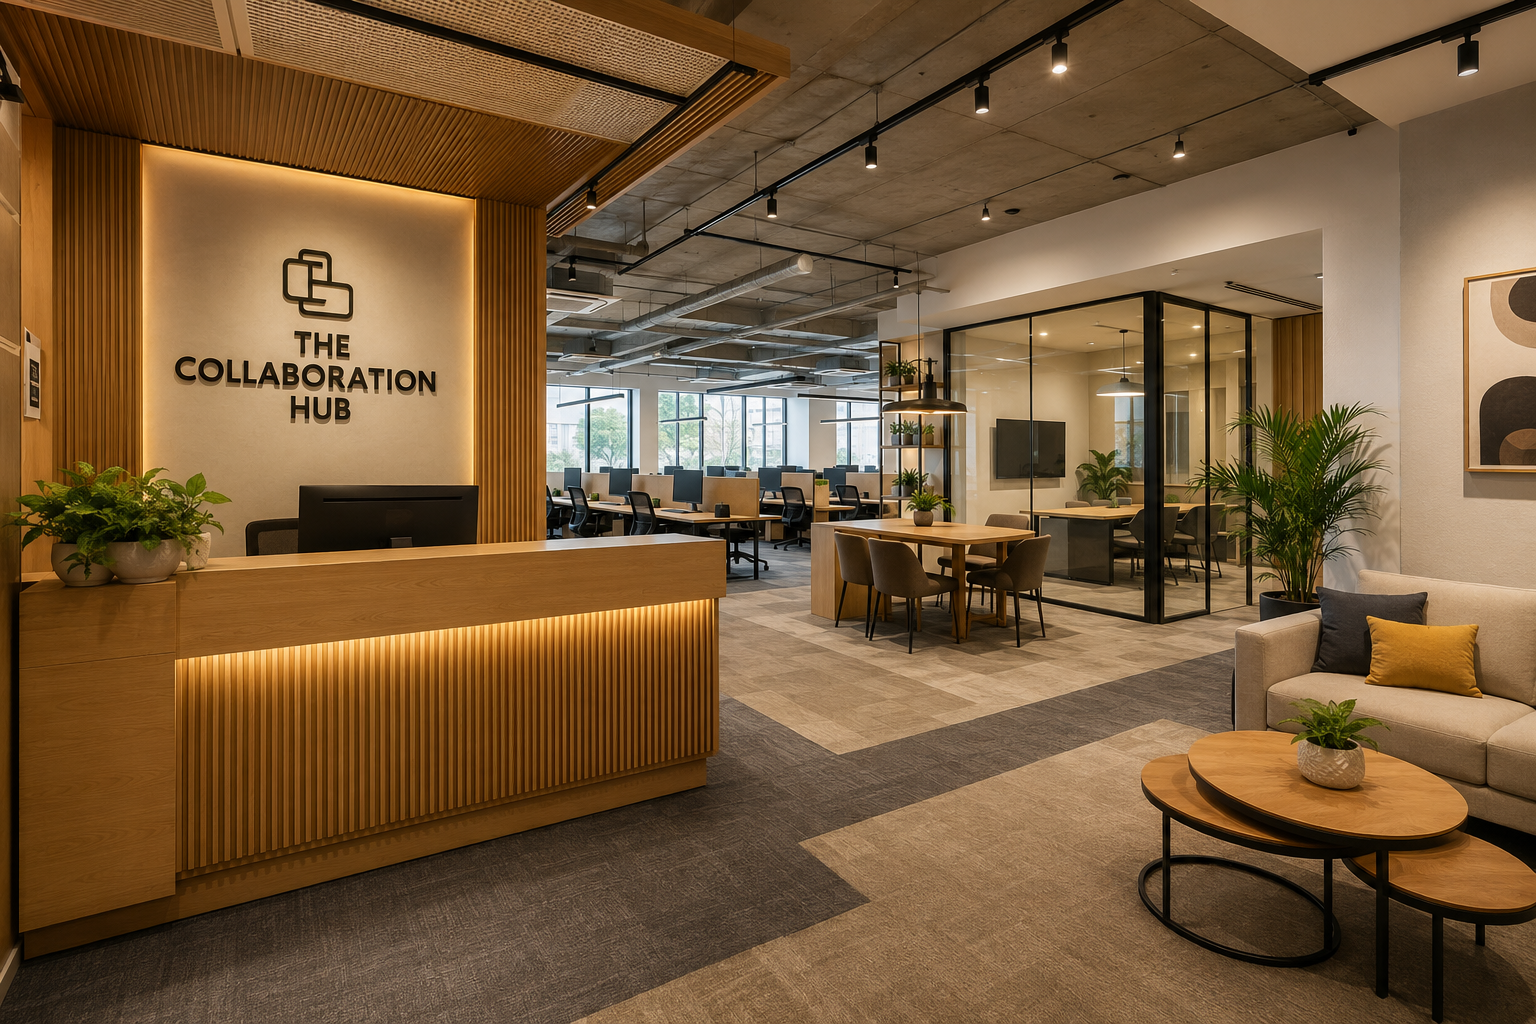 Reception & Entrance1 / 4
At a Glance
Area1200 Sqft
StyleContemporary Corporate
Team Capacity20–25 Employees
Timeline60–90 Days
Estimated Investment₹36 Lakhs – ₹60 Lakhs*
Please note: Final pricing varies based on material selections, site conditions, furniture specifications, branding requirements, statutory approvals and overall project scope.
Ideal For
Built for hospitality brands that value experience.
Technology CompaniesCreative AgenciesConsulting FirmsArchitecture PracticesProfessional Services FirmsGrowing Startups
Space Planning
Every square foot planned with intent.
Reception & Waiting Lounge120 Sqft
Open Workstation Area550 Sqft
Conference Room180 Sqft
Collaboration Zone120 Sqft
Pantry & Coffee Point80 Sqft
Storage / Utility50 Sqft
Washroom100 Sqft
Total Built-up Area1200 Sqft
Design Language
Contemporary Corporate
A calm, confident workplace aesthetic that balances corporate polish with the warmth teams actually want to spend their day in — professional and approachable, and planned to scale as the team grows.
- Warm oak finishes across workstations, joinery and feature zones
- Fluted wood accents that add texture and brand character
- Black aluminium-framed glass partitions for light, focus and acoustics
- Indoor greenery woven through the reception and work areas
- Acoustic ceiling features that keep an open floor calm and quiet
- Human-centric workspace planning around real work patterns
- A collaborative work environment that encourages the team to come together
- A professional but approachable atmosphere that reflects the brand
Planning a office of your own? We'll tailor this concept to your space, budget and brand.
Book A Free ConsultationScope Included
A complete turnkey scope — designed and delivered by one team.
Interior Design & Planning
Civil Modifications
Flooring Works
False Ceiling
Electrical Works
Lighting Design & Installation
Custom Furniture
Painting & Finishes
Branding Integration
HVAC Coordination
Signage Integration
Project Management & Execution
Technical Specifications
The materials and systems behind the look.
- Flooring
- Premium Carpet Tiles / Commercial Vinyl Flooring
- Ceiling
- Acoustic Ceiling System with Linear Lighting
- Walls
- Textured Paint Finish with Glass Partitions
- Lighting
- Warm Commercial LED Lighting
- Furniture
- Custom Manufactured Workstations & Meeting Furniture
- Branding
- Integrated Reception & Feature Walls
- Air Conditioning
- Project Specific Design
Love this concept?
Let's customize it for your location, budget and business goals.