All Concepts
Cafe Concept
The Urban Roast
1000 Sqft Premium Cafe Concept
A contemporary cafe concept designed to maximize customer dwell time, operational efficiency and social engagement while creating a warm and memorable customer experience.
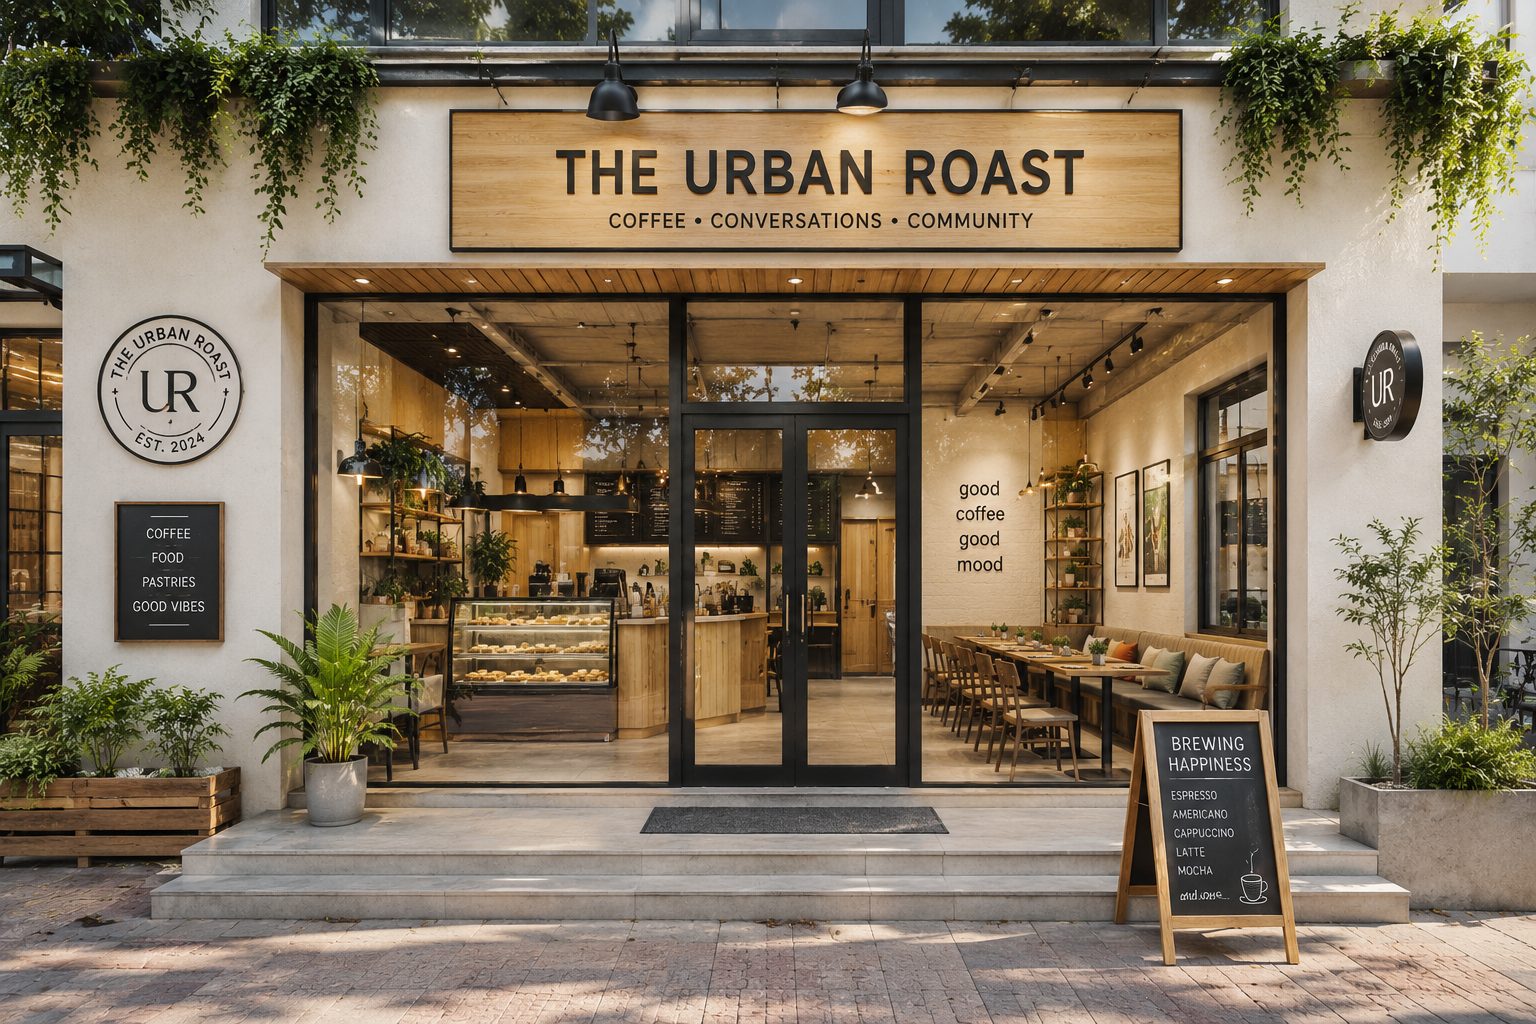 Front Elevation1 / 4
At a Glance
Area1000 Sqft
StyleIndustrial Contemporary
Seating Capacity40–50 Guests
Timeline60–75 Days
Estimated Investment₹35 Lakhs – ₹50 Lakhs*
Please note: Final pricing varies based on material selections, equipment requirements, site conditions, furniture specifications, branding elements, statutory requirements and overall project scope.
Ideal For
Built for hospitality brands that value experience.
Specialty Coffee BrandsBoutique CafesTea LoungesDessert CafesPremium Quick Service Restaurants
Space Planning
Every square foot planned with intent.
Seating Area550 Sqft
Counter & Service180 Sqft
Kitchen / Prep180 Sqft
Storage50 Sqft
Washroom40 Sqft
Total Built-up Area1000 Sqft
Design Language
Industrial Contemporary
A grounded, buildable aesthetic that balances raw industrial character with the warmth people want to linger in — designed to feel premium without feeling precious.
- Warm wood finishes across counters, seating and feature joinery
- Exposed textures — brick, concrete and honest materials
- Black metal accents on lighting, framing and fixtures
- Greenery woven through shelves, planters and the facade
- Comfortable, varied seating for solo, duo and group dwell time
- Customer-centric circulation that keeps queues and flow effortless
- A modern cafe atmosphere built for conversation and community
Planning a cafe of your own? We'll tailor this concept to your space, budget and brand.
Book A Free ConsultationScope Included
A complete turnkey scope — designed and delivered by one team.
Interior Design & Planning
Civil Modifications
Flooring Works
False Ceiling
Electrical Works
Lighting Design & Installation
Custom Furniture
Painting & Finishes
Branding Integration
HVAC Coordination
Signage Integration
Project Management & Execution
Technical Specifications
The materials and systems behind the look.
- Flooring
- Premium SPC / Large Format Tiles
- Ceiling
- Open Industrial Ceiling with Track Lighting
- Walls
- Exposed Brick + Textured Paint Finish
- Lighting
- Warm Ambient Commercial Lighting
- Furniture
- Custom Manufactured Seating & Tables
- Branding
- Integrated Feature Walls & Signage Zones
- Air Conditioning
- Project Specific Design
Love this concept?
Let's customize it for your location, budget and business goals.